Shark Mall
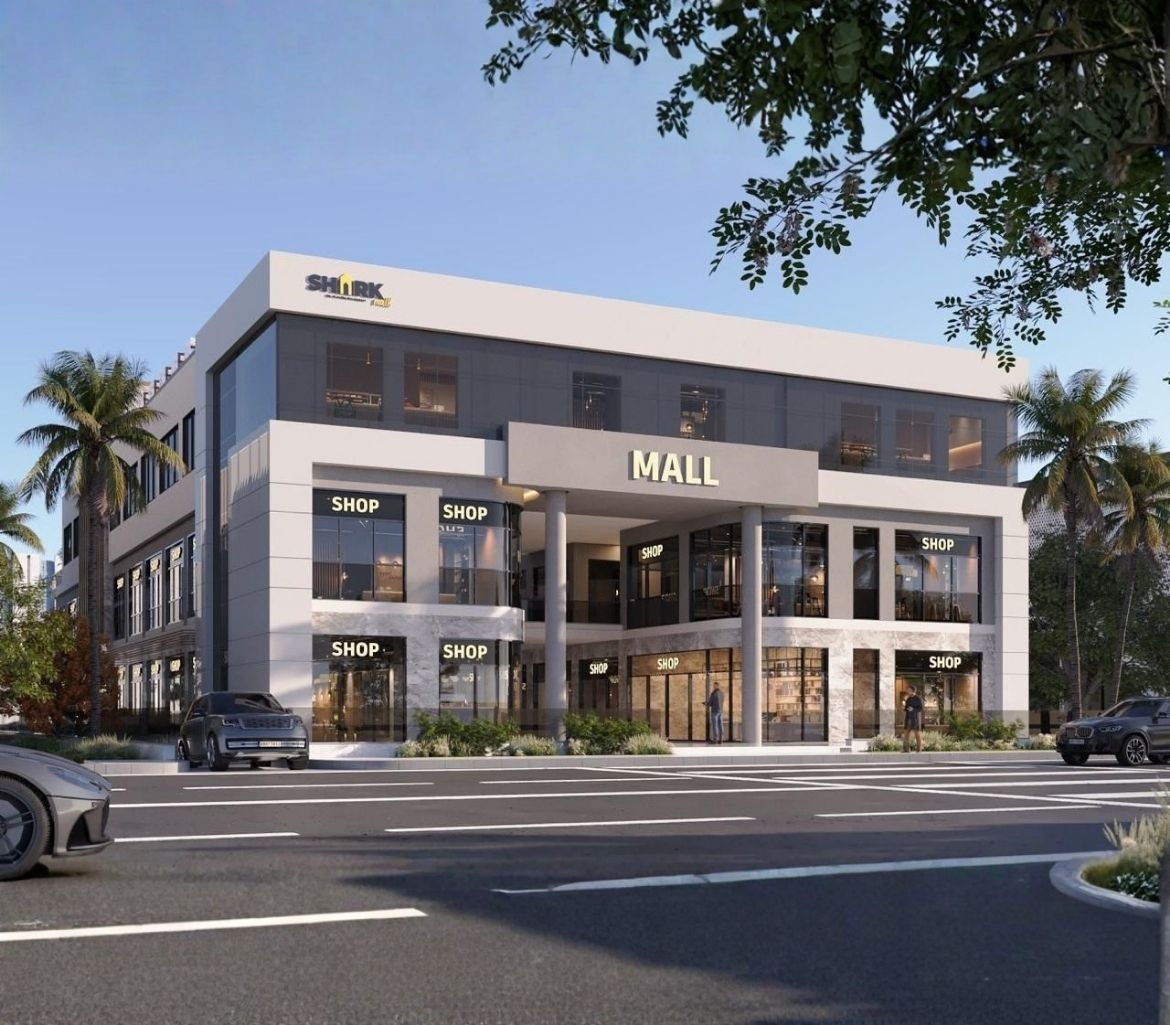
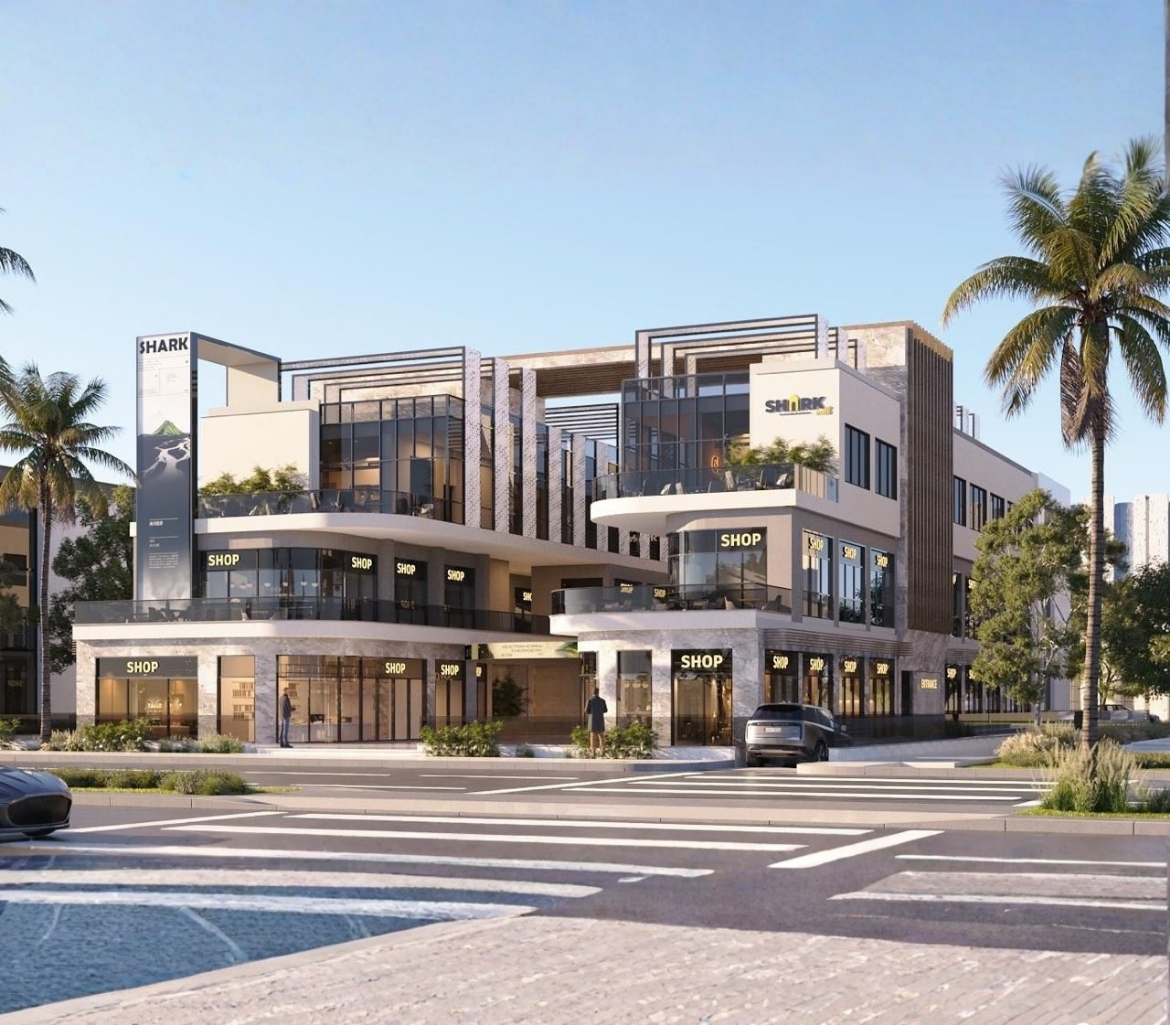
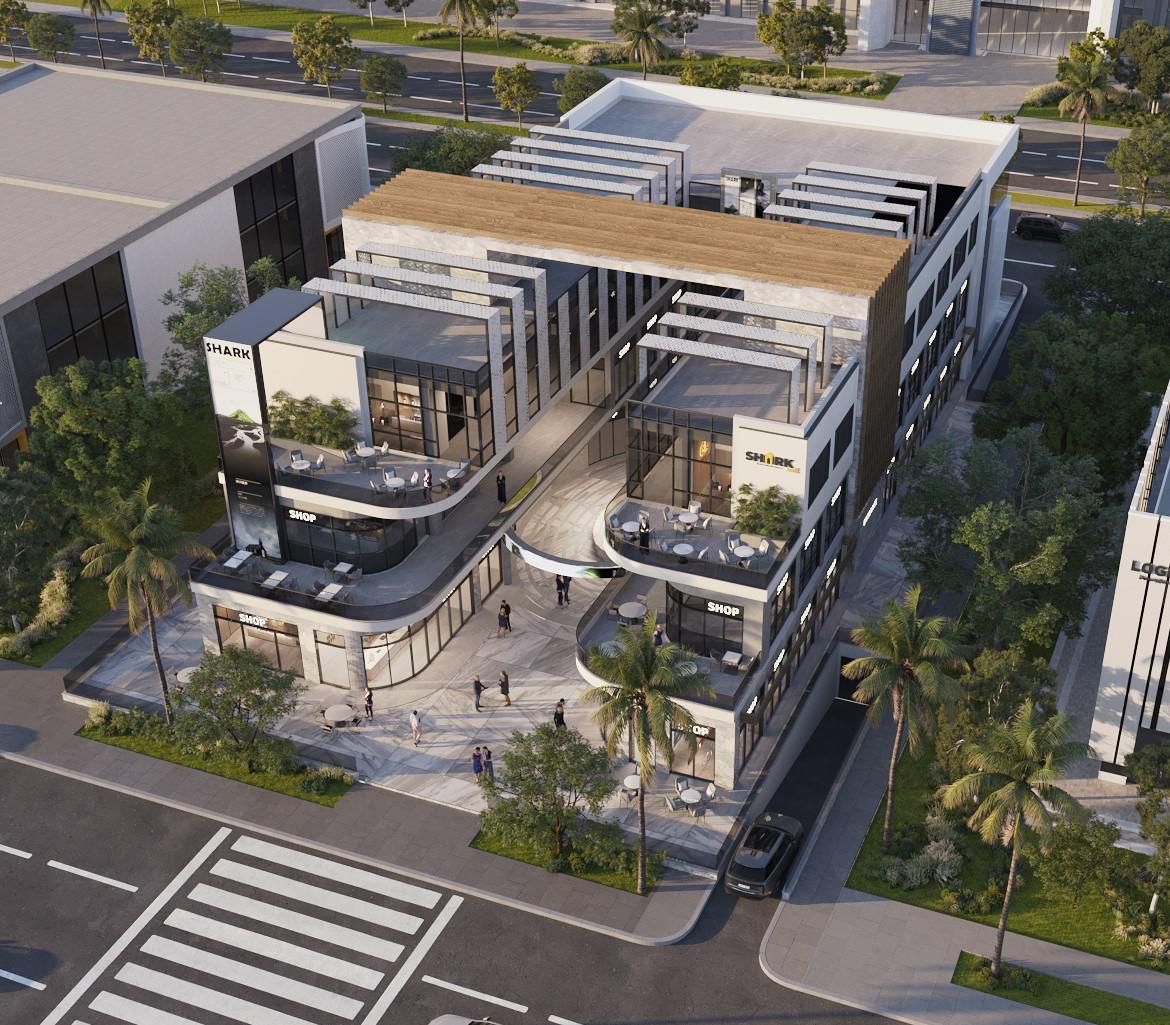
Shark Mall is a fully integrated commercial and medical development in El Shorouk City, offering an exceptional investment opportunity that combines the dynamic nature of retail businesses with the operational stability of the healthcare sector in one strategic location. Designed according to the latest modern standards, the mall features 71 diverse units tailored to meet the needs of both visitors and investors.
The ground floor includes 26 retail shops with areas starting from 23 sqm, while the first floor offers 23 retail units with spaces starting from 20 sqm, featuring Double-Face storefronts that maximize visibility and customer attraction. The second floor is dedicated to the medical sector, comprising 22 clinics and medical laboratories with areas starting from 26 sqm and flexible layouts suitable for various specialties.
The mall is equipped with an advanced circulation system that ensures easy access to all units through three modern elevators and comfortable stairways. It also provides comprehensive services, including fully equipped patient waiting areas and a premium food court. In addition, the project includes two basement levels: the first basement houses a hypermarket that guarantees continuous visitor traffic, while the second basement offers a spacious and convenient parking facility.
Strategically located in the heart of a rapidly growing residential area, Shark Mall serves as a complete investment environment and an ideal destination for shopping, business, and healthcare services, ensuring sustainable returns and long-term investment value.
Our Vision
Our Mission
Architectural layout of the Shark Mall project
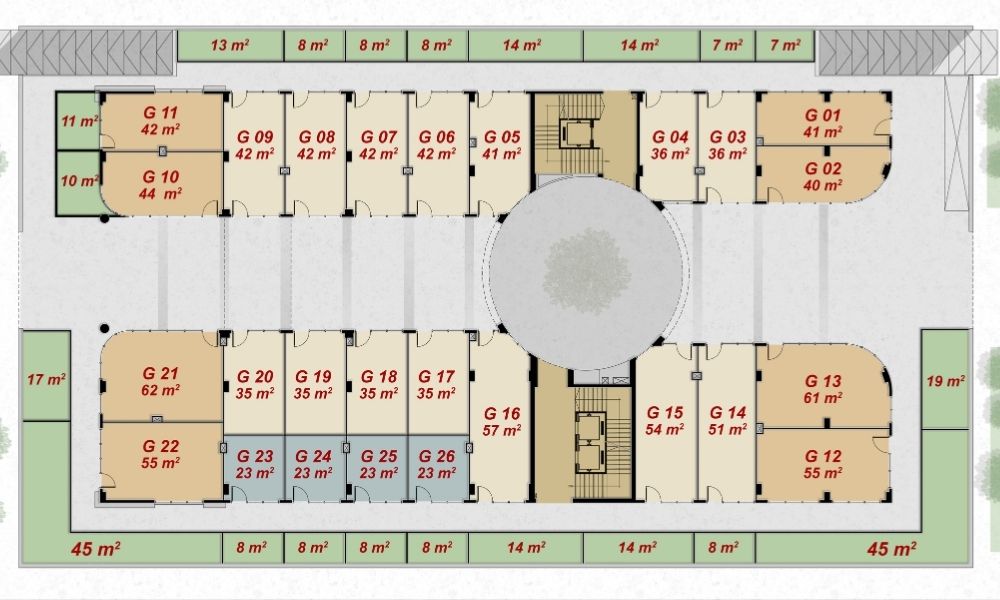
Ground Floor
( Retail )
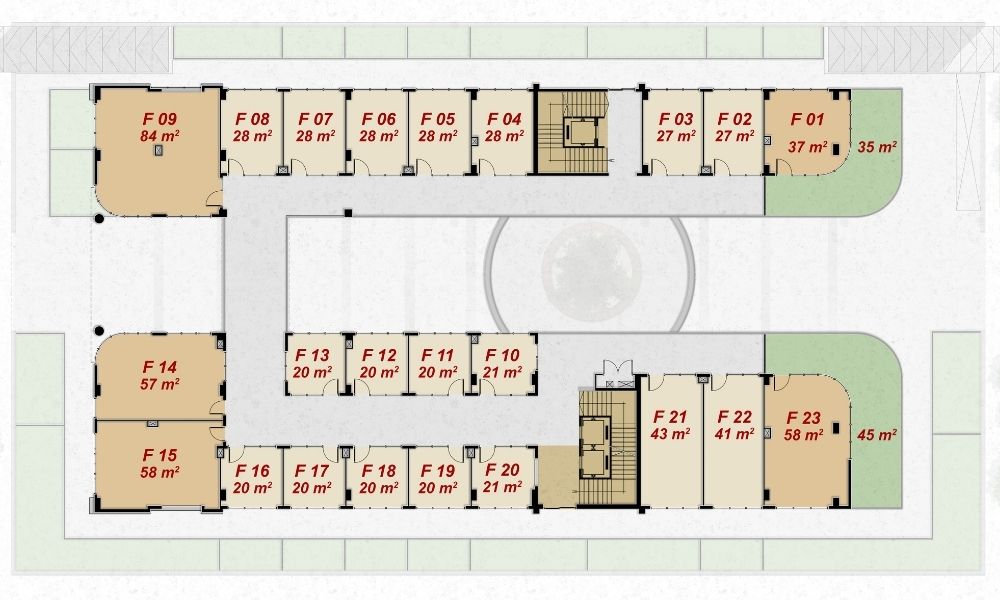
First Floor
( Retail )
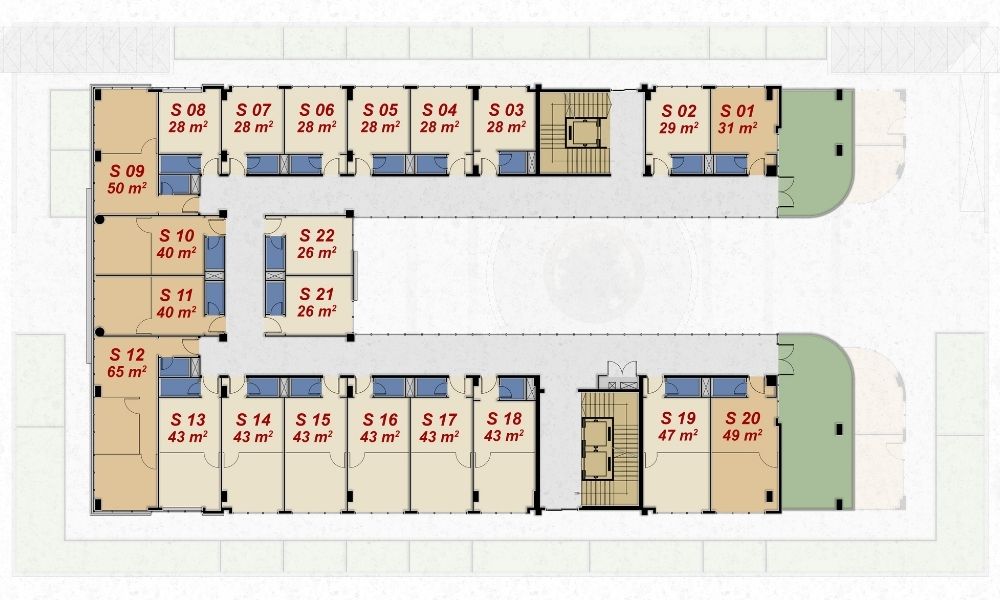
Second Floor
( Medical )
Commercial Units
The retail units at Shark Mall introduce a new concept of promising investment opportunities in the heart of El Shorouk City, combining a strategic location with a contemporary architectural design that meets the aspirations of modern brands and businesses.
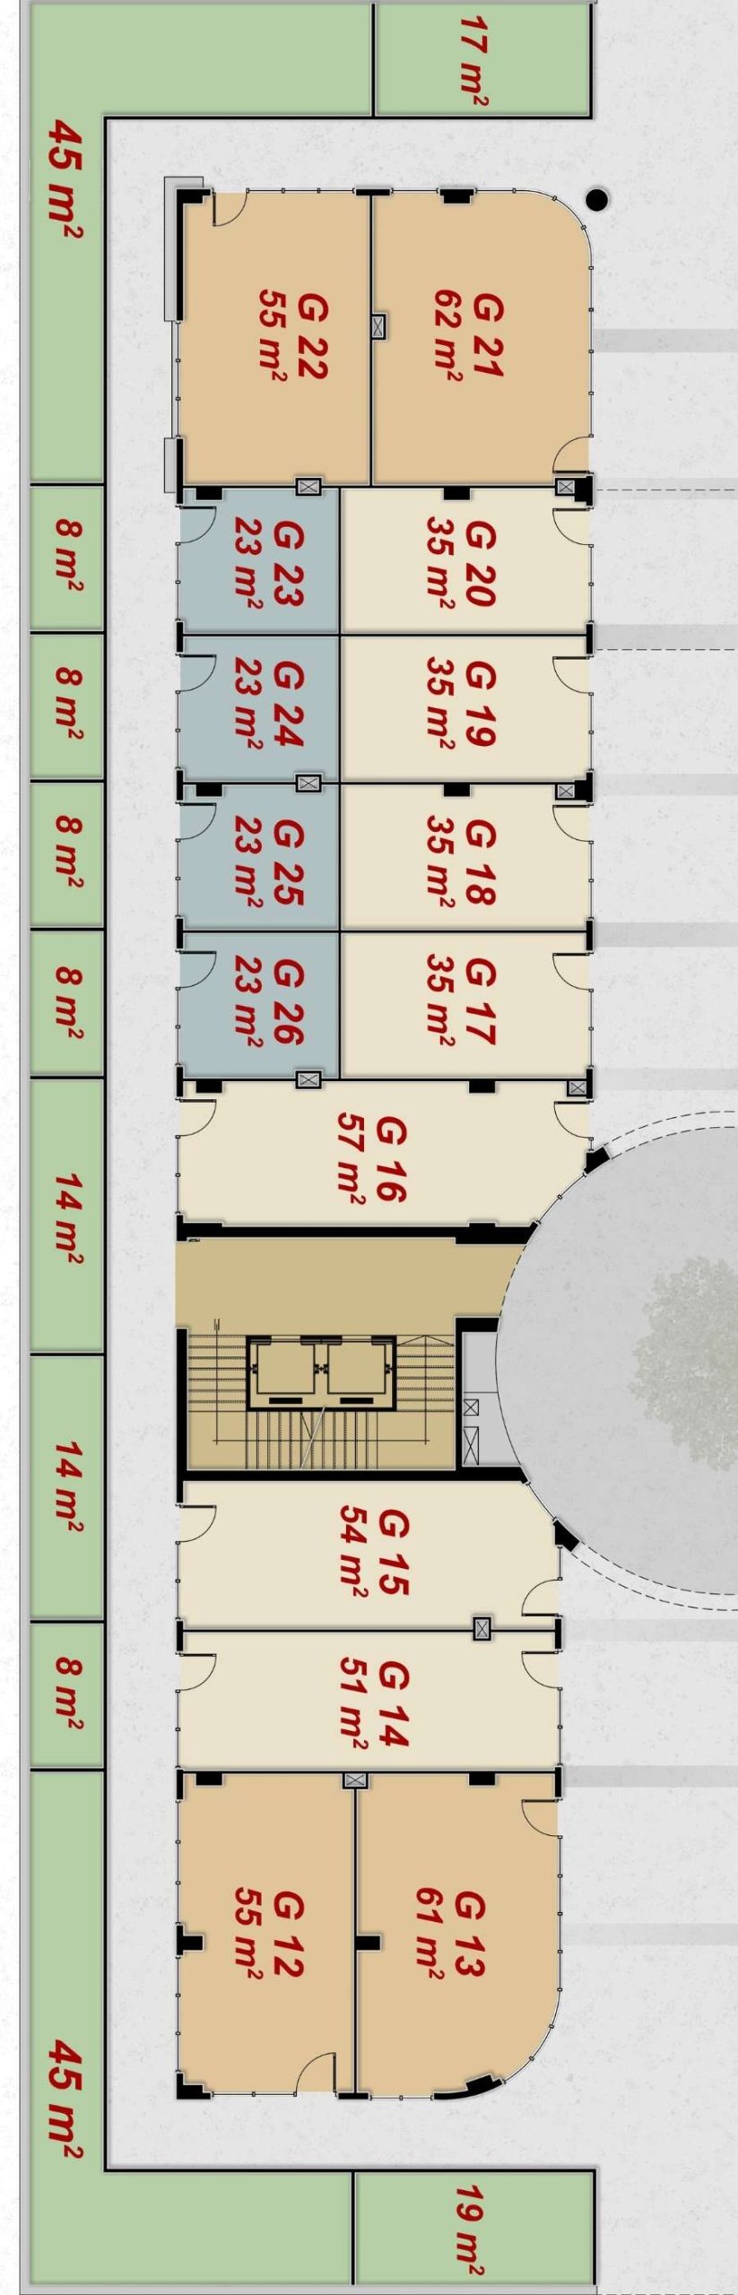
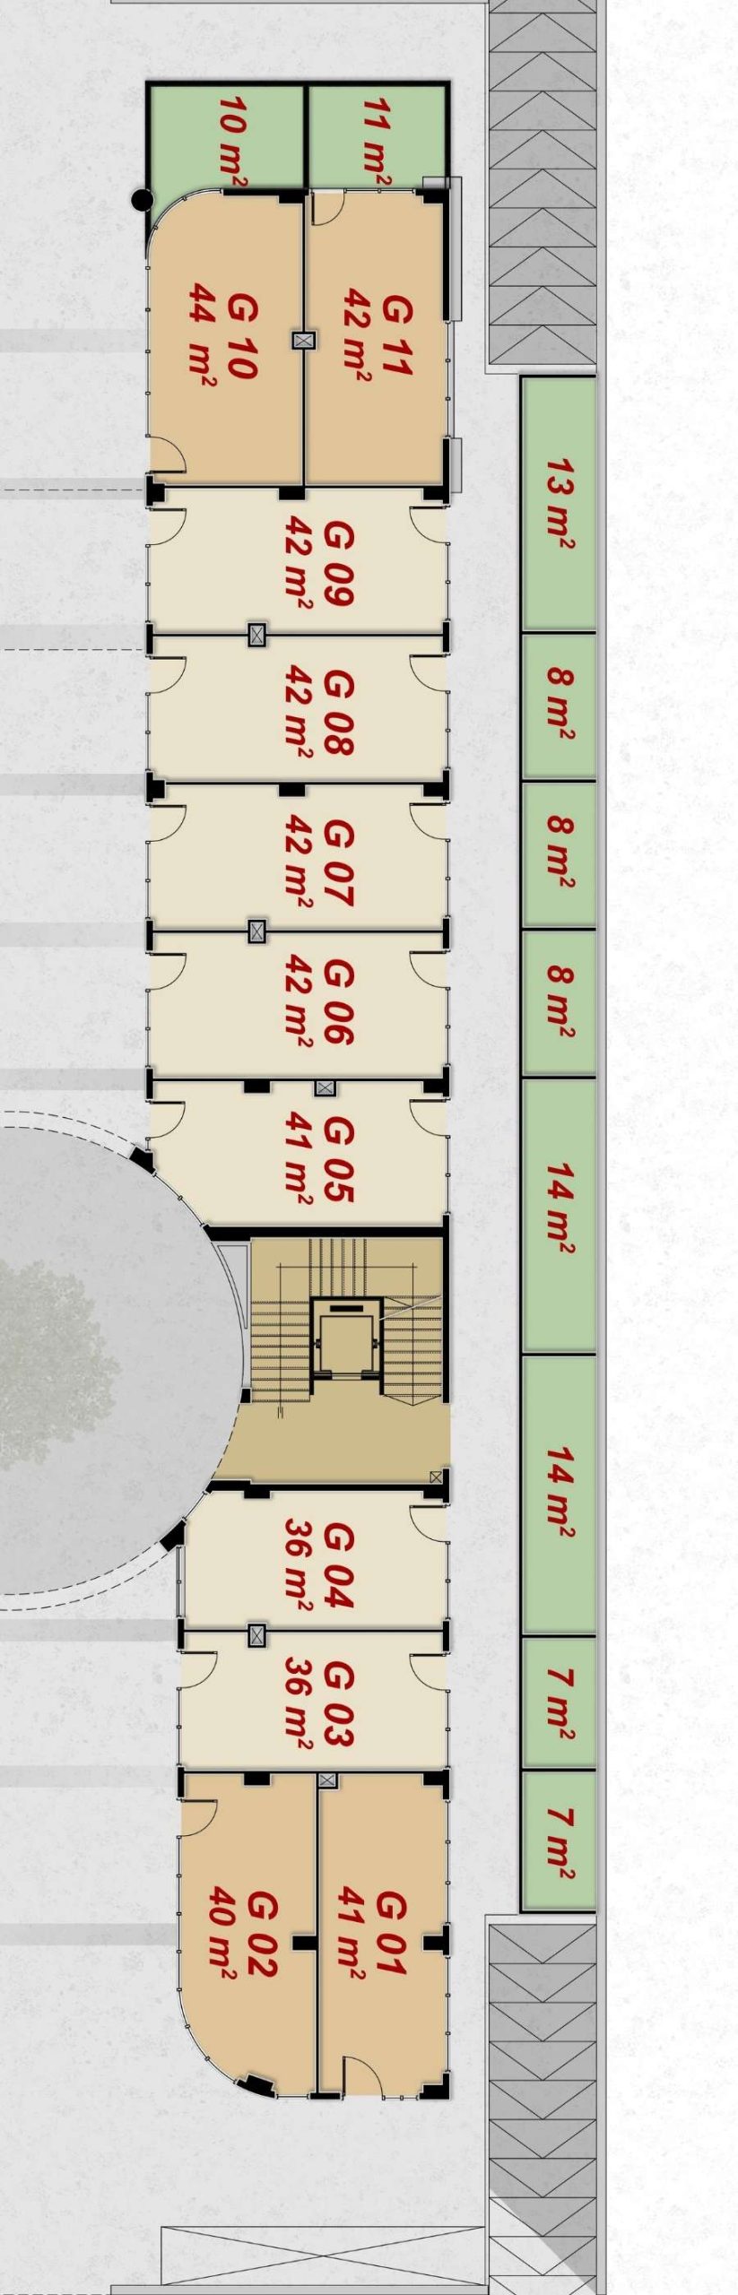
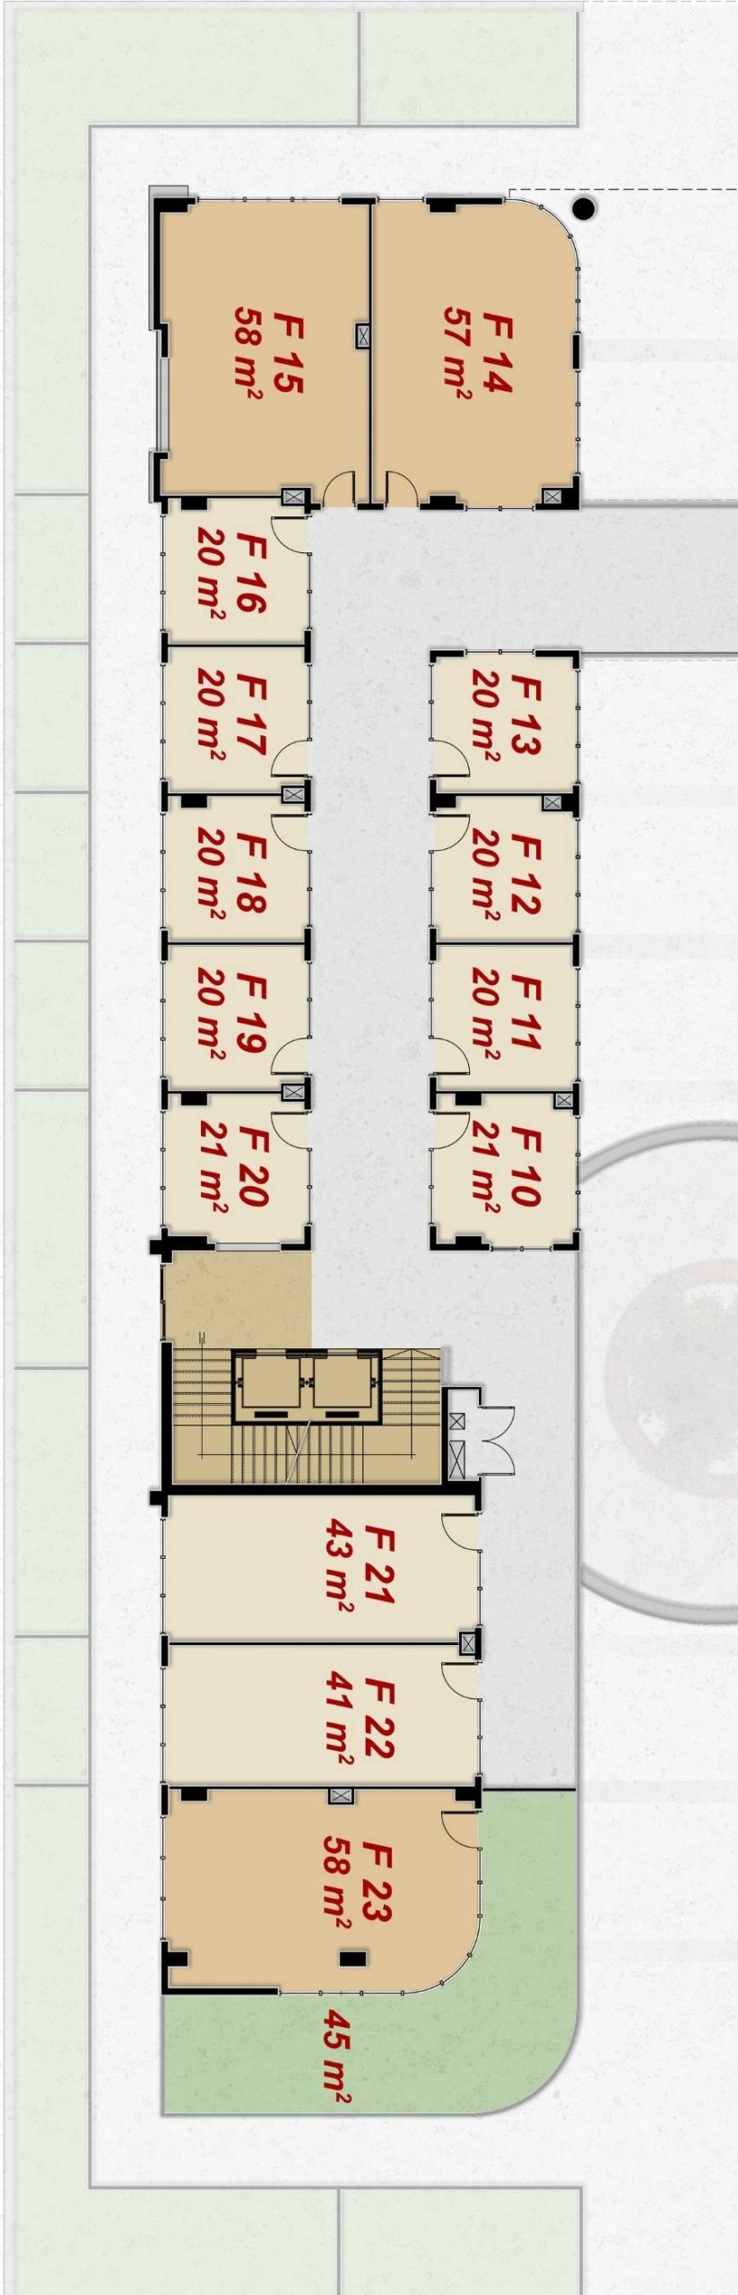
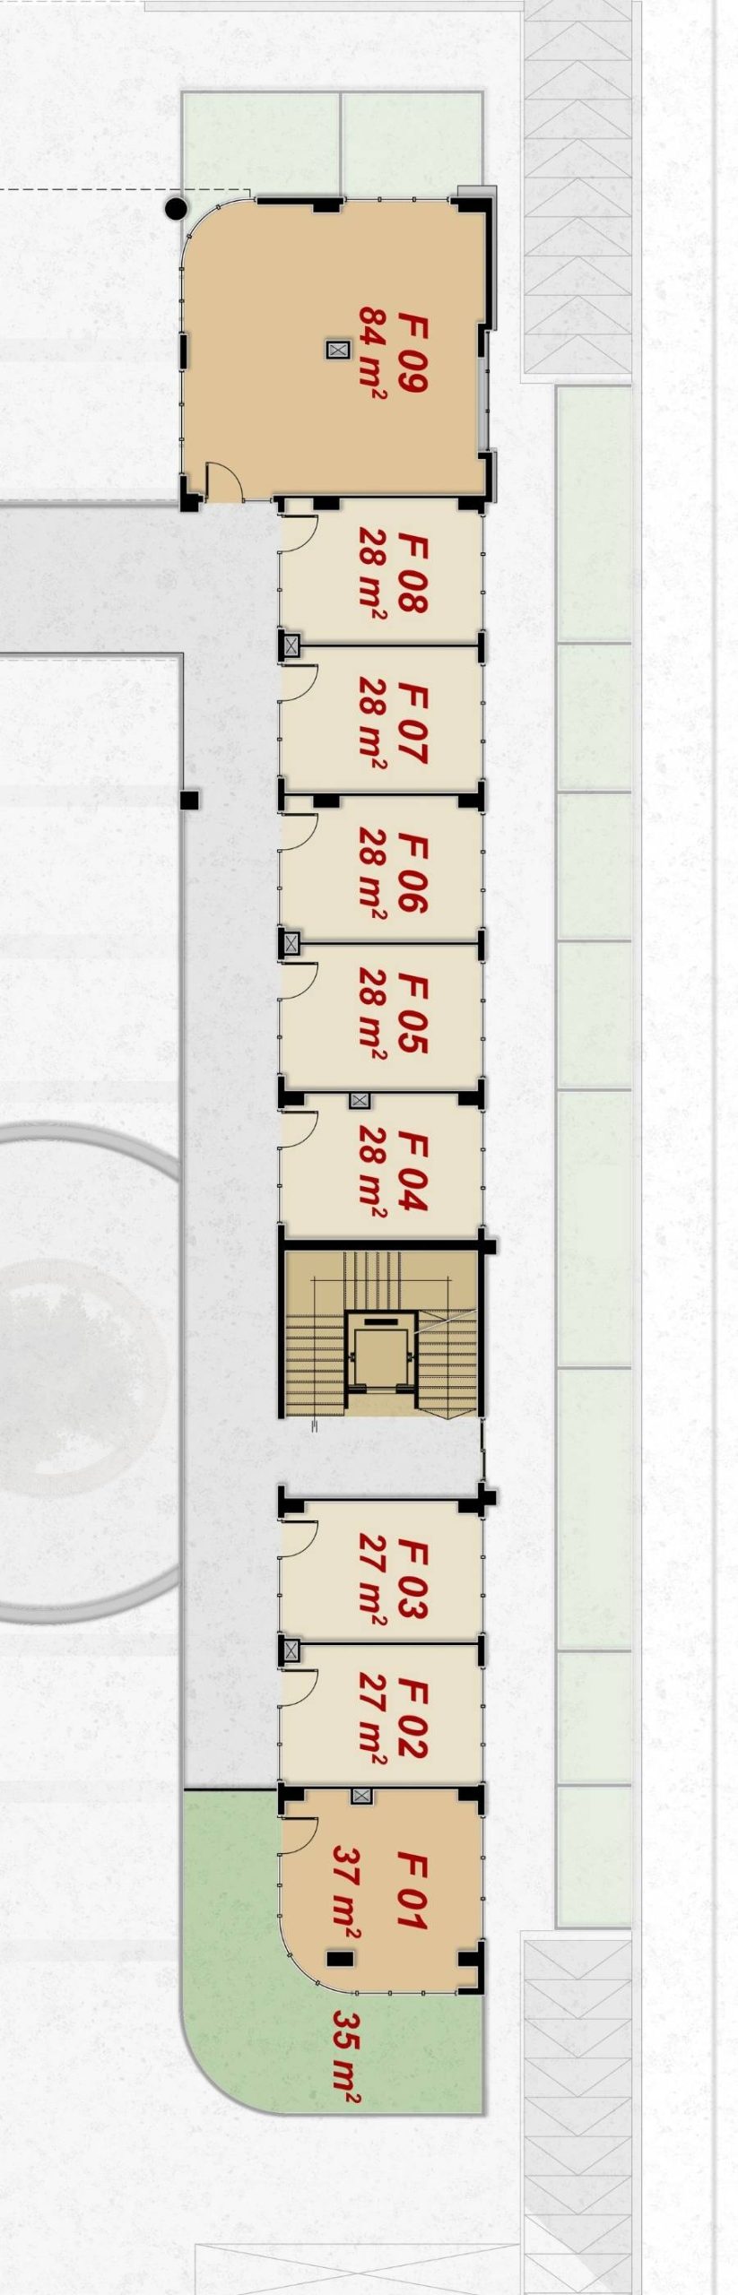
The units feature distinctive Double-Face storefronts, providing maximum visibility from multiple directions and enhancing brand exposure while increasing customer attraction. The project offers a flexible range of unit sizes to accommodate various commercial activities, with retail spaces starting from 23 sqm on the ground floor (26 retail units) and from 20 sqm on the first floor (23 retail units).
Shark Mall is further distinguished by an integrated ecosystem designed to generate continuous footfall and business growth. At its core is a large hypermarket that ensures a steady daily flow of visitors, complemented by a fully integrated food court that creates a vibrant family-oriented leisure destination. The mall also benefits from smooth customer circulation through multiple entrances, three modern elevators, and a spacious basement parking facility.
Together, these features make Shark Mall a comprehensive investment destination, transforming the growing population density of East Cairo into real purchasing power and delivering sustainable financial returns for your business.
Ground Floor – Commercial Units Layout
First Floor – Commercial Units Layout
Medical Units
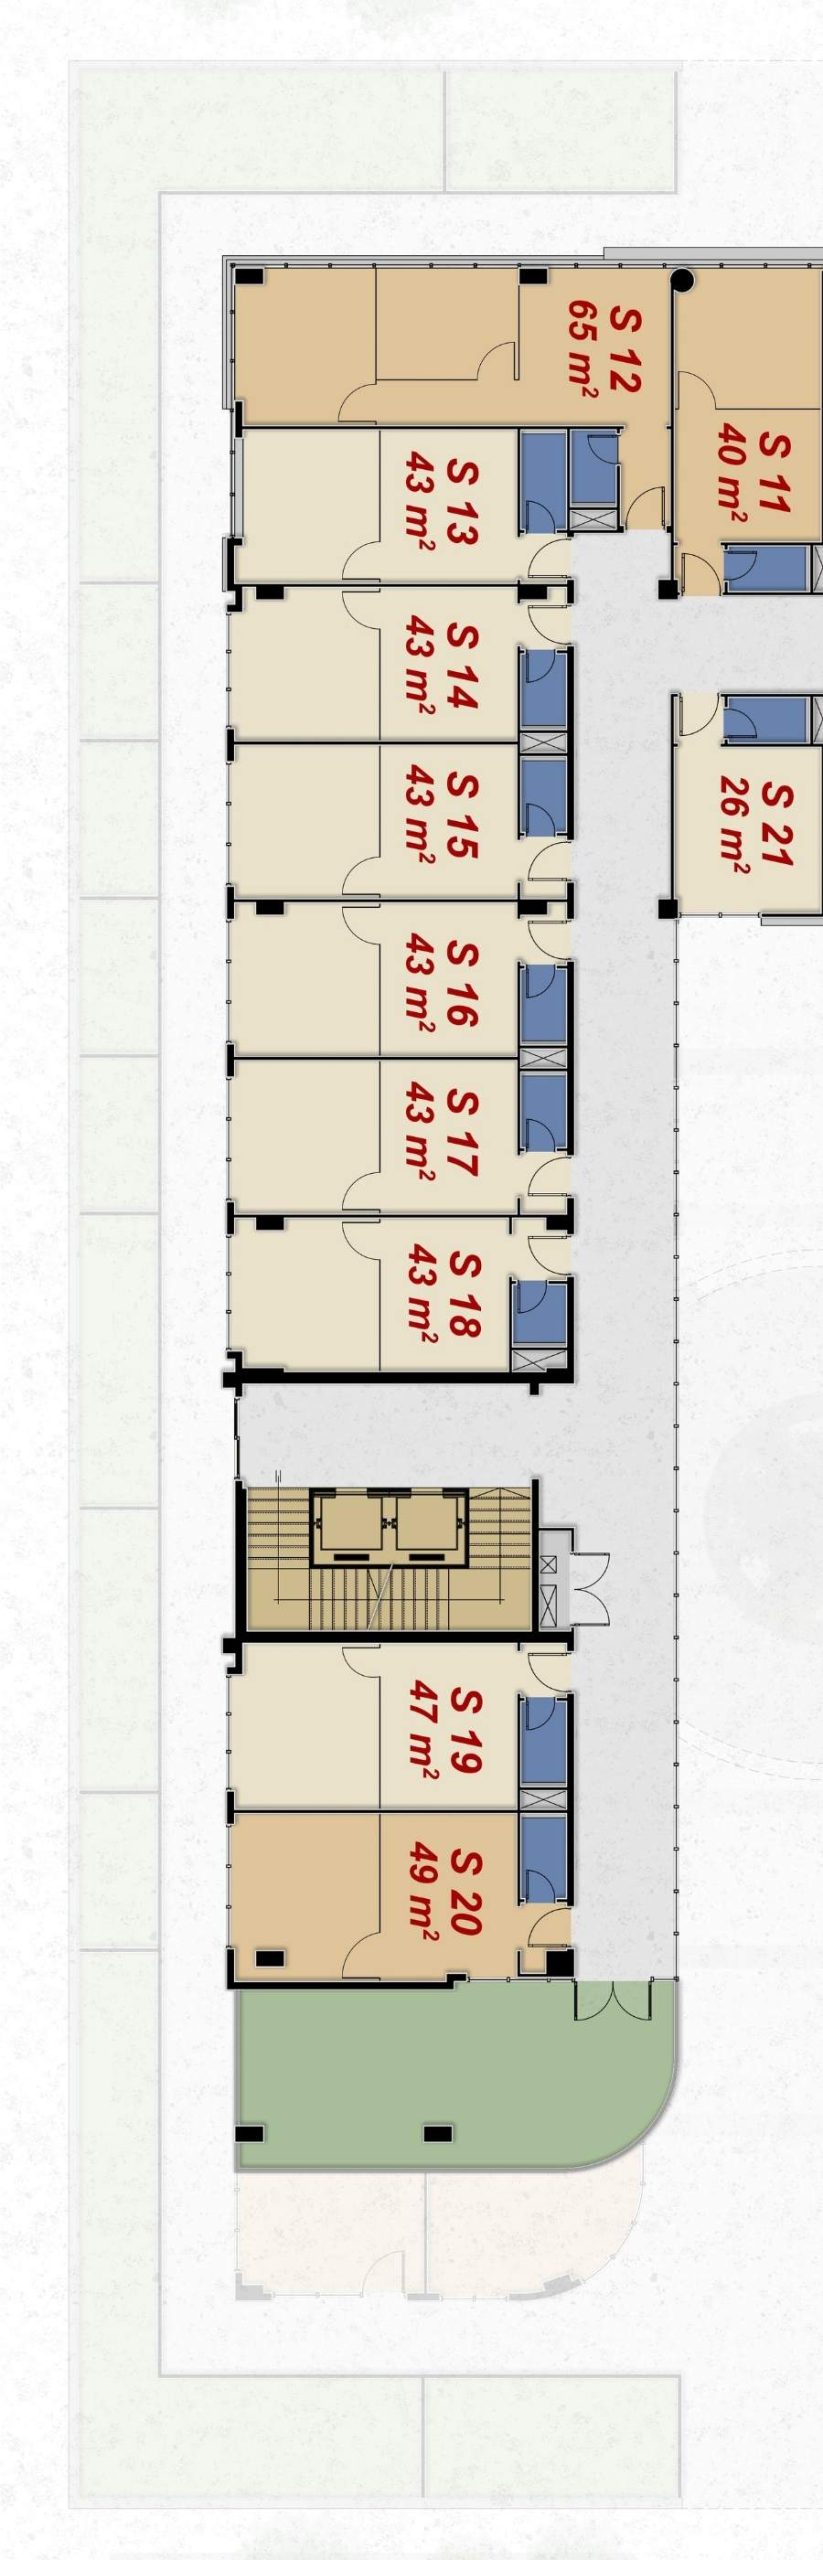
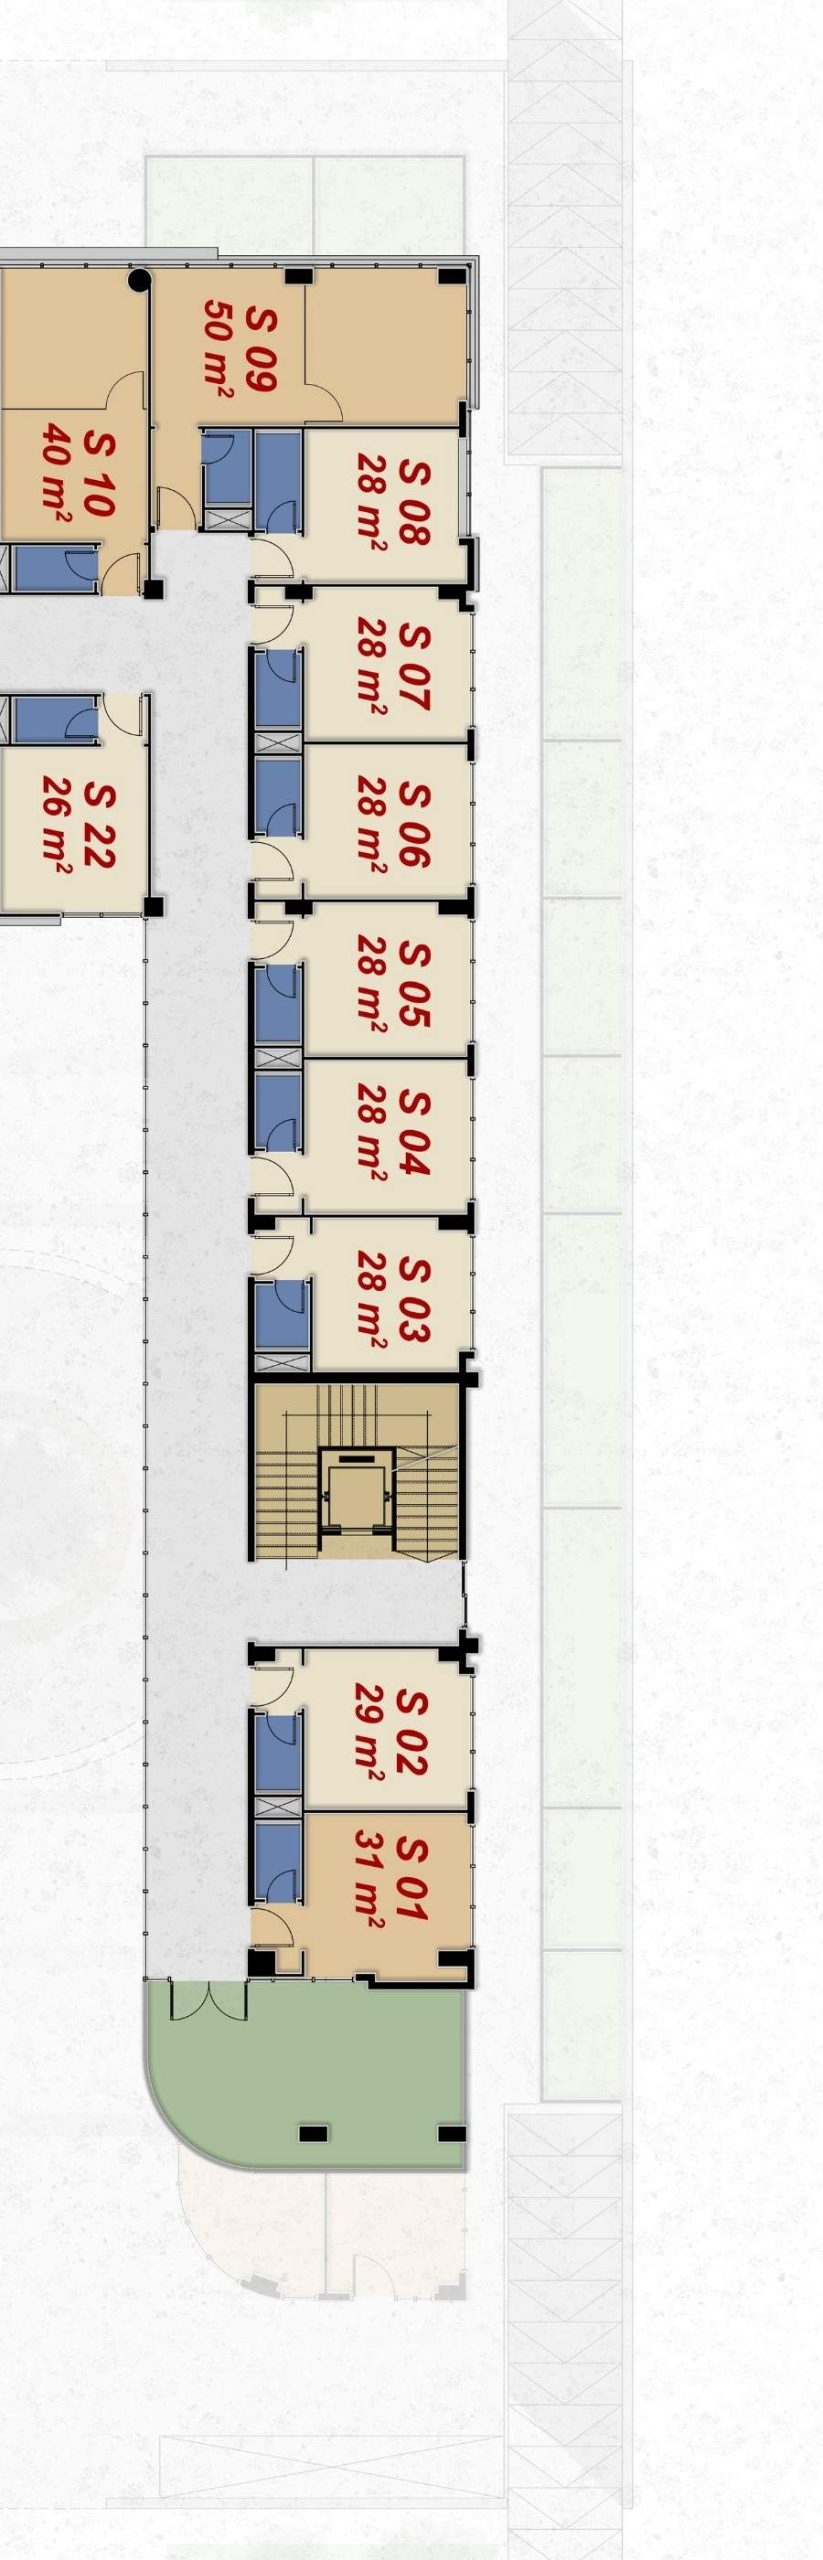
Shark Mall offers a premium medical investment opportunity on the second floor, featuring 22 clinics and laboratories starting from 26 sqm with smart, flexible layouts for various specialties. The medical area is designed to the highest standards, ensuring patient comfort through spacious waiting areas, easy accessibility via 3 elevators and staircases, and a dedicated basement parking. Integrated medical labs provide on-site diagnostics for added convenience. Located in a high-density area and supported by continuous mall activity, it guarantees steady demand, operational stability, and strong investment returns.
Second Floor – Medical Units Layout
Services
Food Court
A fully integrated dining area featuring a variety of restaurants to suit all tastes.
Hypermarket
A comprehensive supermarket offering all daily essentials, including food products and household supplies.
Car Parking
A full basement-level parking area designed to provide a safe and comfortable parking experience and prevent congestion around the mall.
3 Elevators
Fast and secure elevators serving all floors to ensure smooth and easy movement throughout the mall.
Waiting Area
A comfortable and quiet waiting zone designed to provide a premium visitor experience.
Reception
A dedicated reception service to guide visitors easily to clinics or offices.
One Mall